
 QBCC 700727Licensed contractor
 HIA 222105Member
The slab decides what the rest of the build sits on.
Every other trade works off it. If the levels are out, the set-out is wrong or the steel is in the wrong place, the problem does not stay in the slab. It turns up in the frame, the doors and the tiles.
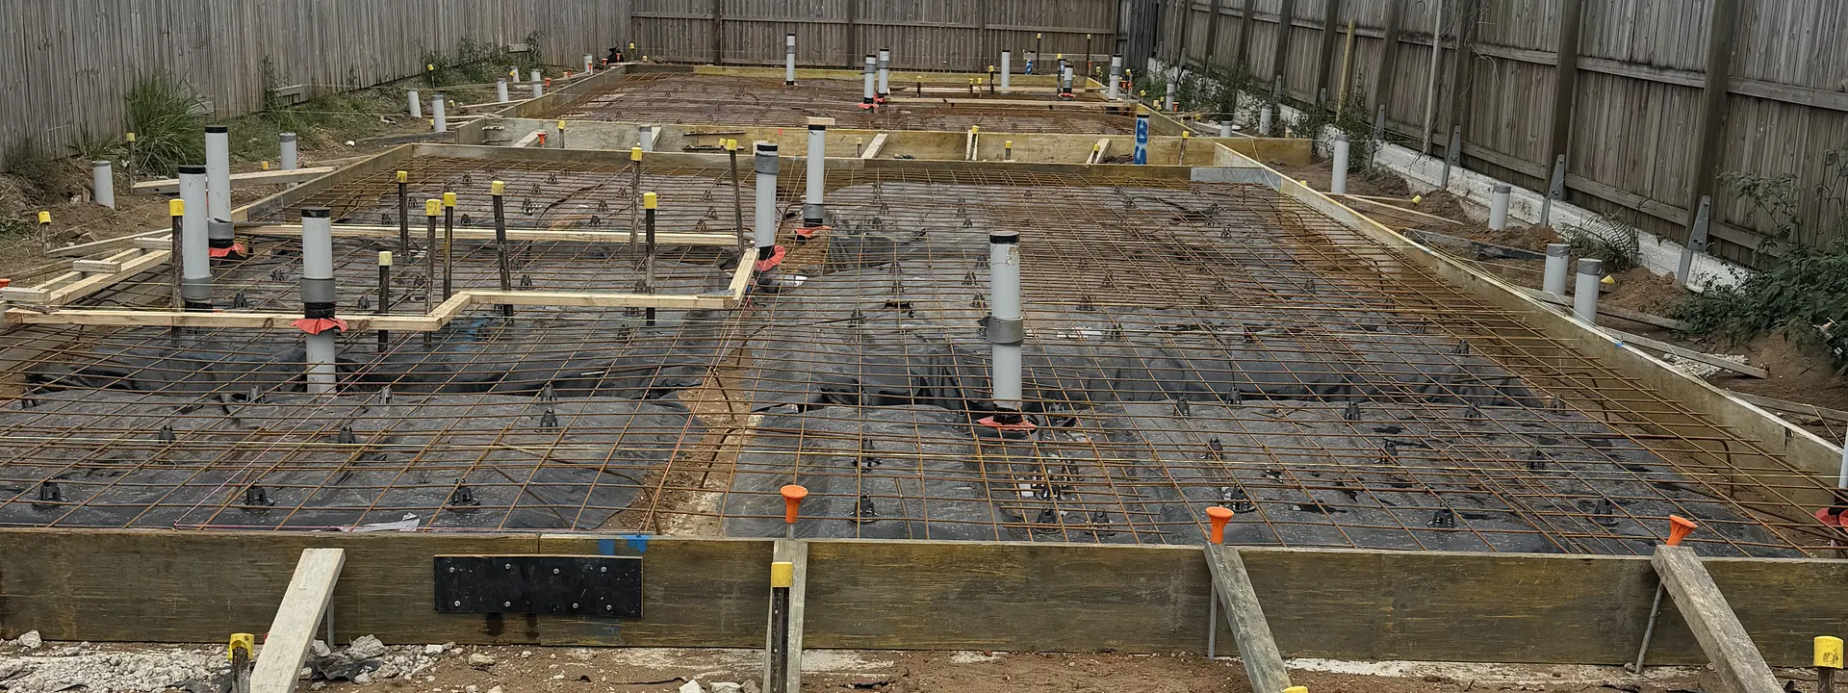
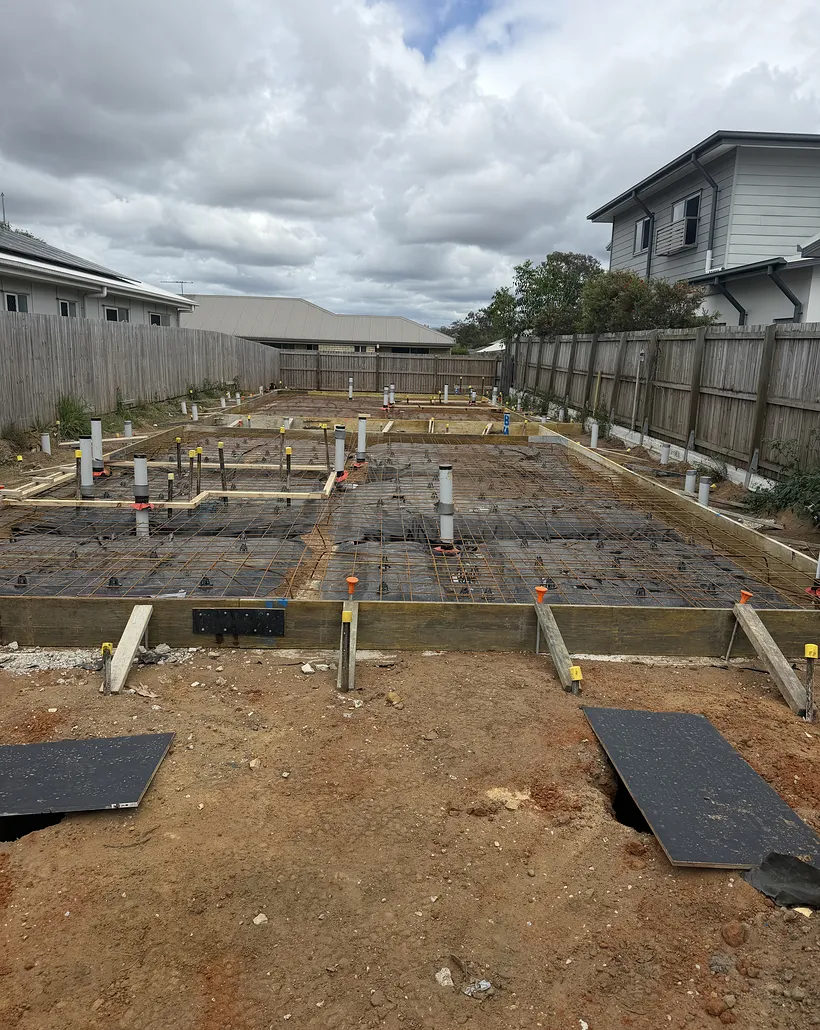
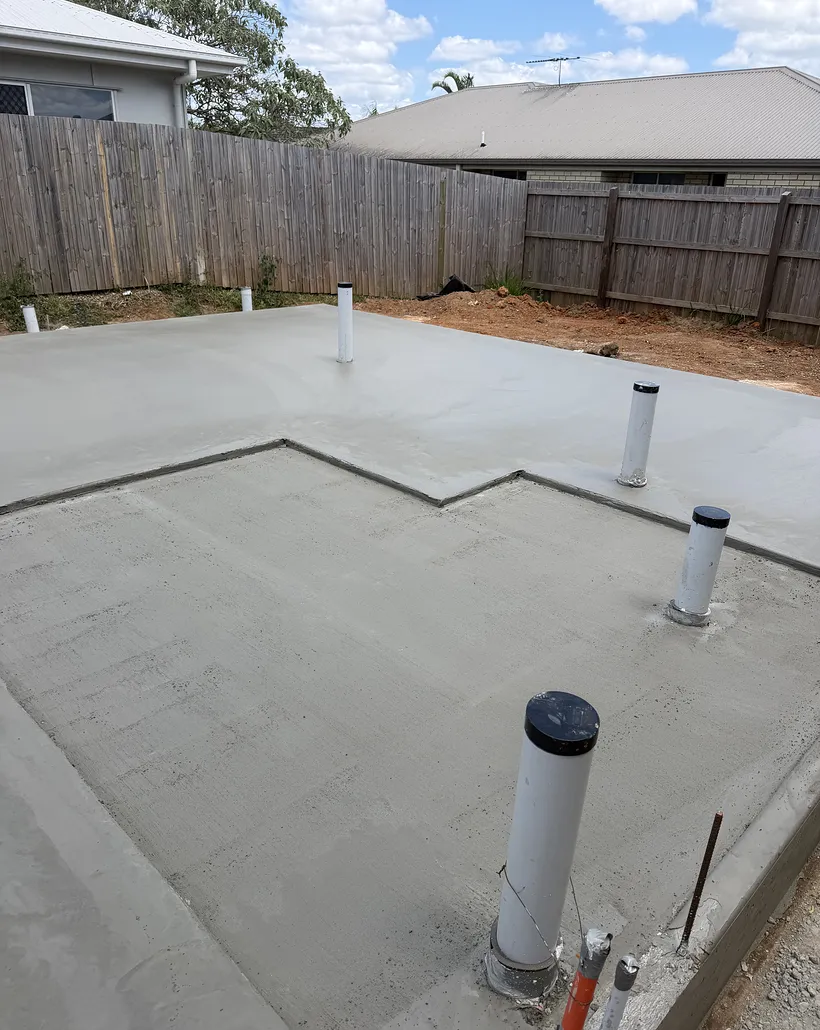
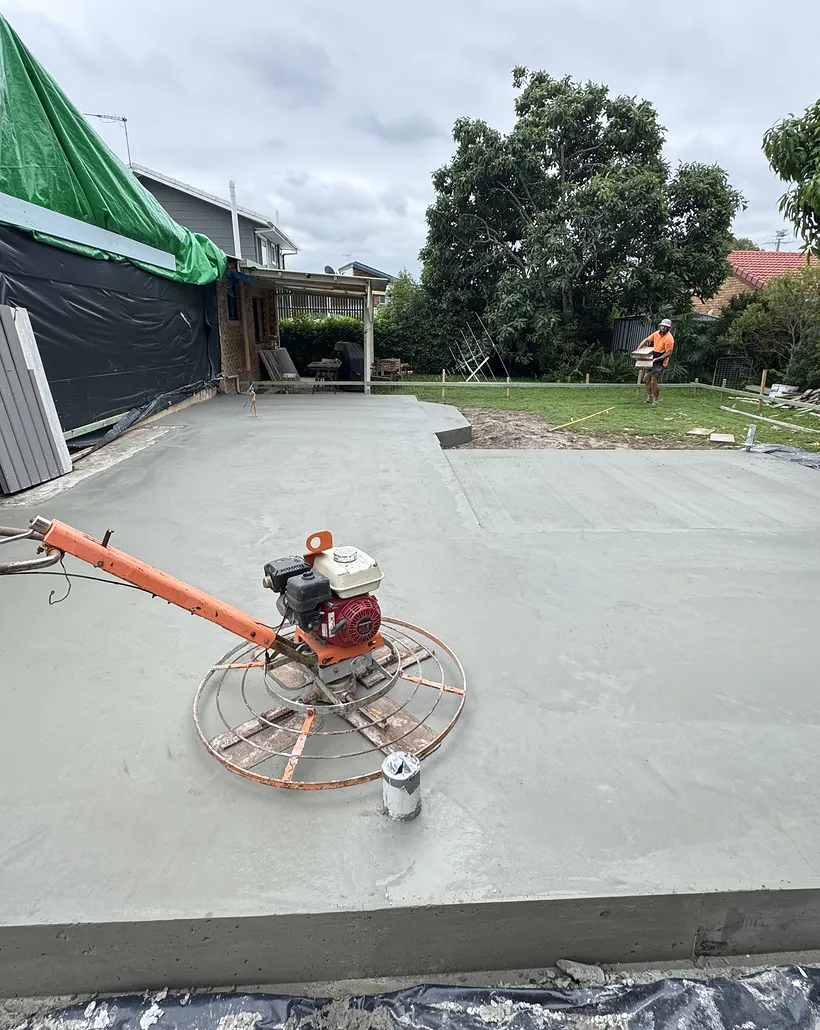
We set out from the engineer's drawings, dig and form the beams, fix the steel on chairs, work in with the plumber for penetrations, and pour. Then it is screeded, floated and power-trowelled to the finish the build needs.
We have been doing this long enough that builders book us ahead and tell us the frame date. If we say the slab will be ready, it will be.
What the number covers.
- Set out from the engineer's drawings
- Excavation, beams dug and formed
- Vapour barrier and termite collars where specified
- Steel fixed to the detail, on chairs
- Work in with your plumber for penetrations
- Concrete supply, place, screed and power trowel
- Saw-cut joints where the detail calls for them
- Site left clean
What it does not.
- The engineer's drawings and the soil test
- Plumbing and electrical rough-in
- Termite system certification
- Piering or screw piles, where the site class requires them
- Retaining or fill beyond the slab edge
The numbers we build to.
| Typical residential slab | |
|---|---|
| Design | To the engineer's drawings and AS 2870 |
| Site class | M, H1 or H2 drives beam depth and grade |
| Concrete grade | 25 MPa standard, 32 MPa on reactive soil |
| Reinforcement | Mesh and trench bars to the engineer's detail |
| Finish | Power-trowelled, ready for the frame |
| Cure | 7 days before loading, 28 days to full strength |
The engineer's detail always wins. Where their drawing and a standard spec disagree, we build to the drawing.
Jobs we have finished.
Every photo on this page is our own work. None of it is stock.
From the day you say yes.
No guessing what happens next, and no three-week silence after the quote goes out.
We measure it properly
On site, with the specs written down: thickness, grade, mesh, finish and access. The quote is itemised so you can see what each part costs.
Date booked, concrete ordered
You get a pour date, not a vague week. The mix is ordered to the spec on your quote and the crew is locked in around it.
Dig, base and steel
Excavation out, road base in and compacted, formwork set to the falls, mesh laid on bar chairs. The part that decides whether it lasts.
Pour, finish and cut
Placed, screeded and finished the way you chose, then control joints saw-cut once it is hard enough. We tell you when you can drive on it.
Worth asking before you commit.
Do I need an engineer for a slab?
What is a site classification and why does it change the price?
How long does a slab take?
Do you do the plumbing penetrations?
The rest of what we pour.
Moreton Bay out to the Sunshine Coast.
We are based at Elimbah, which puts Caboolture, Bribie, the hinterland and the coast itself inside an easy run. Eight tradesmen and our own plant means a job down the road and a job an hour away both get a full crew.
Send us the plans and we will price the slab properly.
Give us the engineer's detail and the site address and you will get an itemised quote back with the grade, the mesh, the footing sizes and the pour date we can hold.
Tell us about the job.
Takes about a minute. The more you can tell us, the closer the first number will be.
Got it, thanks.
We have your details and will be in touch to arrange a time to come and measure it. If it is urgent, ring 0499 649 685 and you will get someone straight away.